
 ™
GOLDEN HILL VILLAS
About Golden Hill Villas
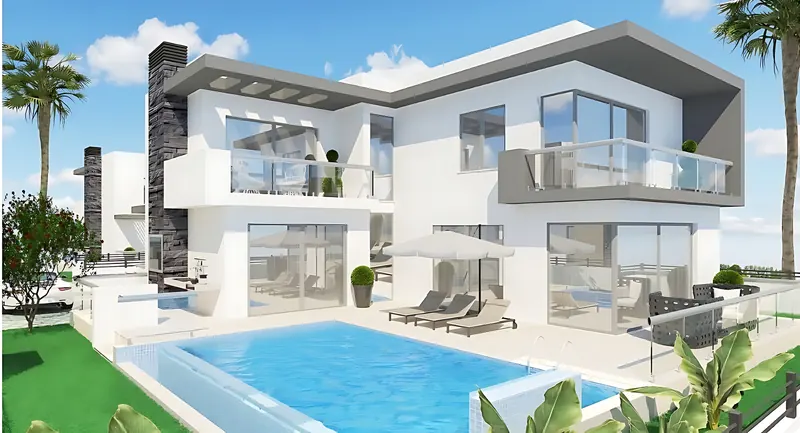
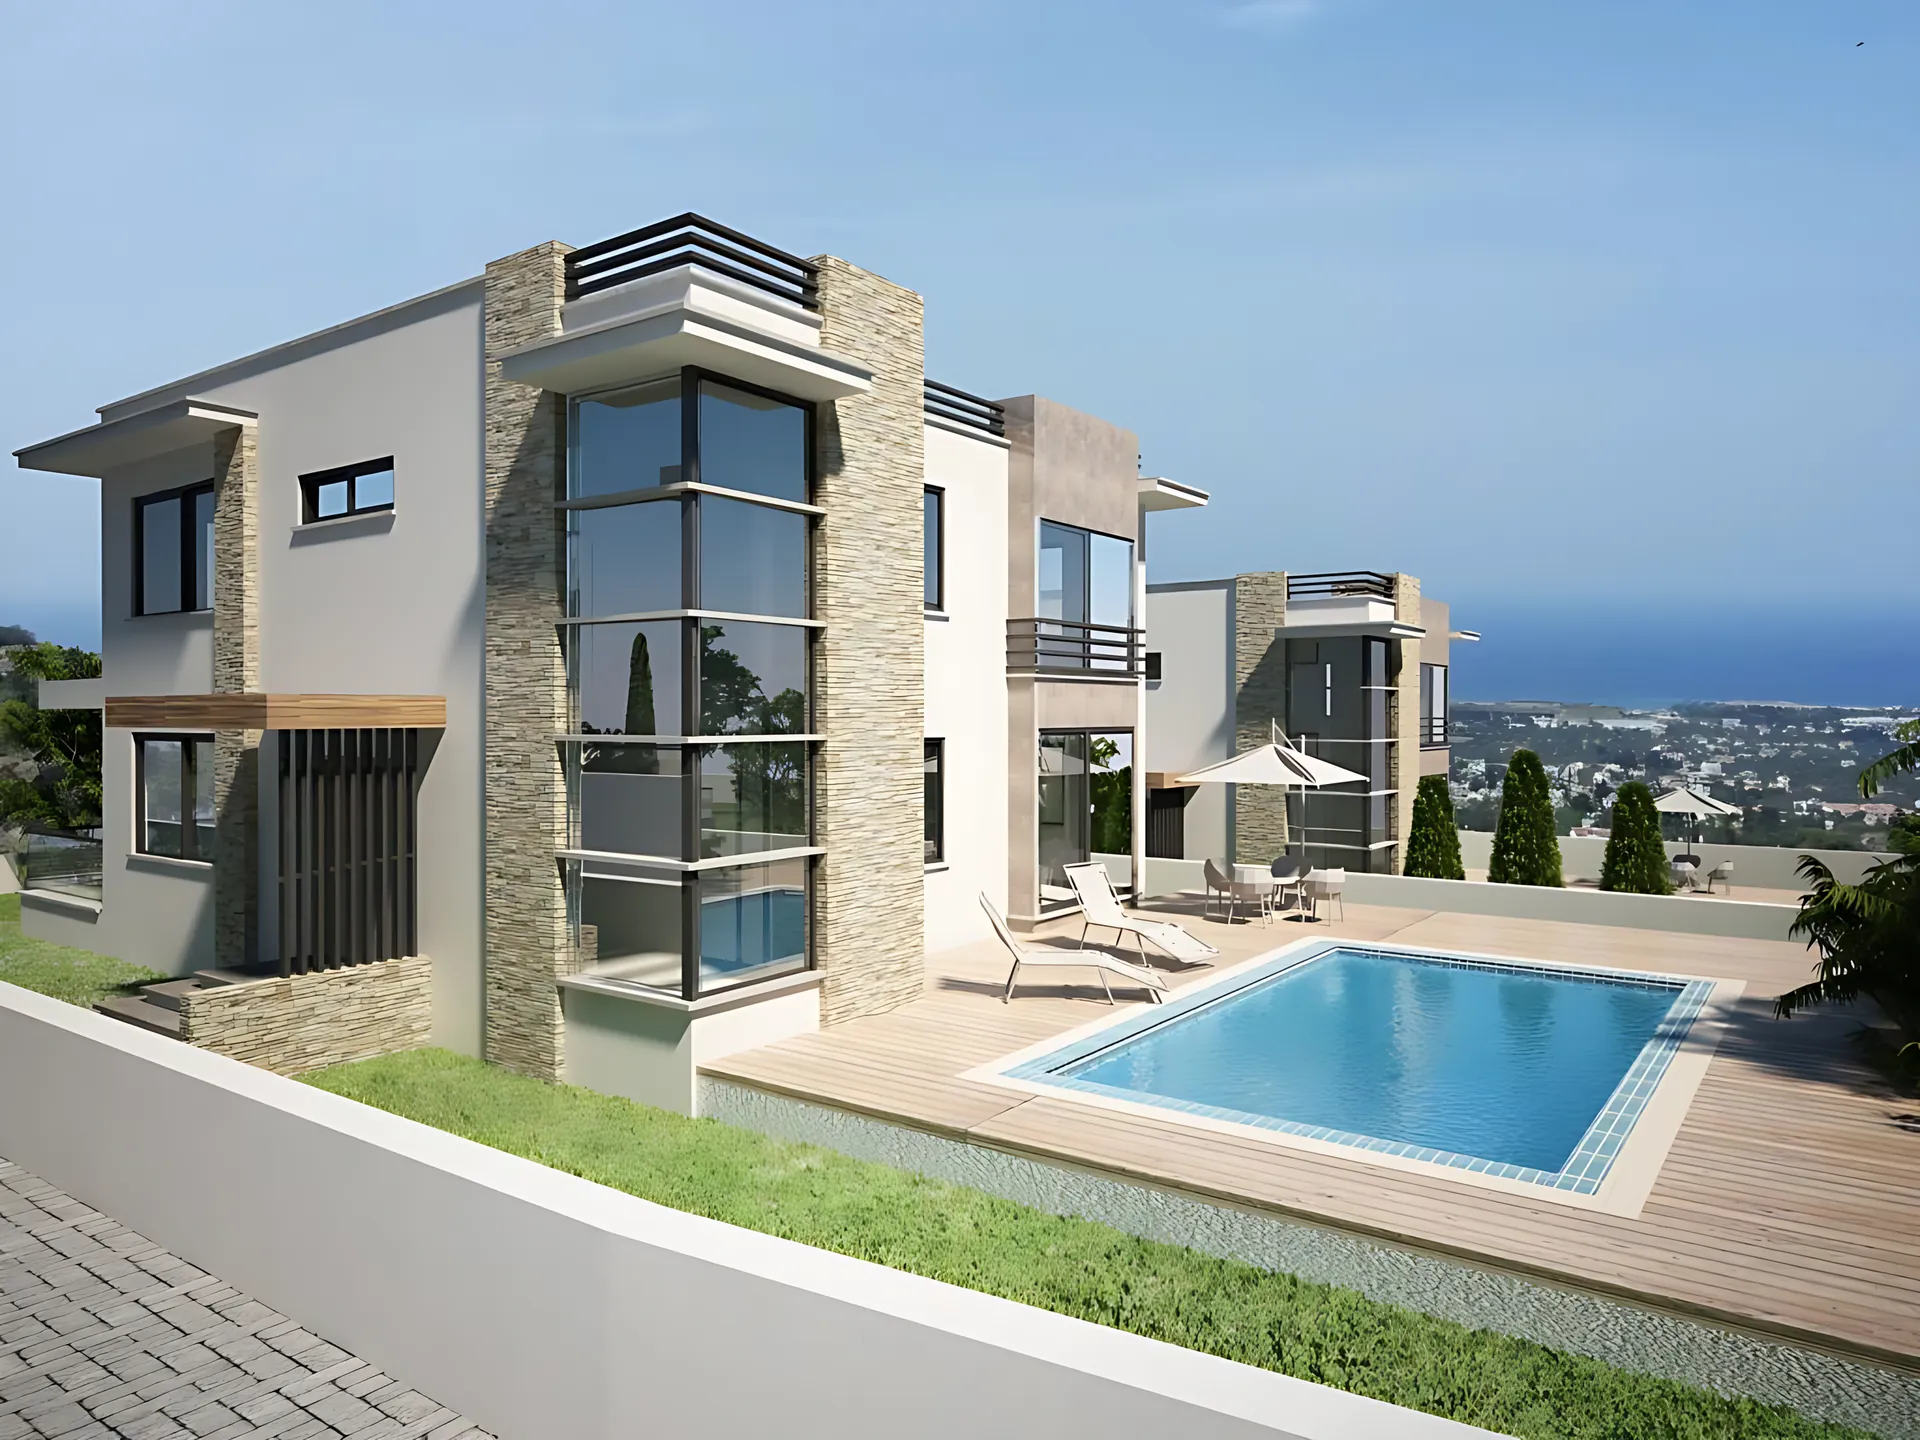
The first Golden Hill phase: three-bedroom villas with fireplace, laundry room and central heating.
Completed 2016
Golden Hill Villas project info
- Category
- Villa
- City
- Kyrenia
- Area
- Kyrenia
- Layout
- 3+1 · 215 m²
- Completed
- 2016
Specification
As listed by Öz-En. Ask for plans and the full schedule of finishes.- 3 bedroomed
- 215 m2 closed area
- Kitchen+ living room
- Living room with fireplace
- Laundry room
- Car park
- Large garden area
- 1st class double glazed aluminium window system
- Natural marble flooring
- Laminated interior doors (with original components)
- Mountain view
- Electric installation for security camera system
- Central heating
- Television,Telephone,Internet,Air Conditioner connection points in all rooms
- Satin paint on the walls and ceilings
- Plasterboard ceiling decor
- 1st class faience wall cover in the bathrooms
- Water and heat insulation in the roof
- Water boosted ground water tanks
- BSI+KIB-TEK standard electric system