
 ™
KARAOĞLANOĞLU VILLA
About Karaoğlanoğlu Villa
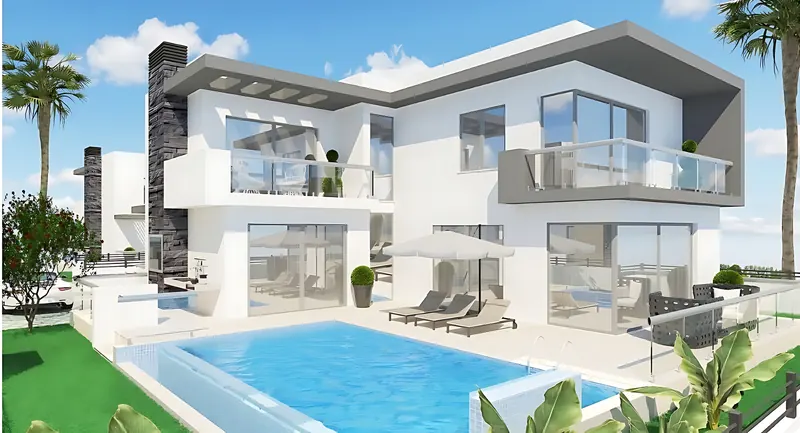
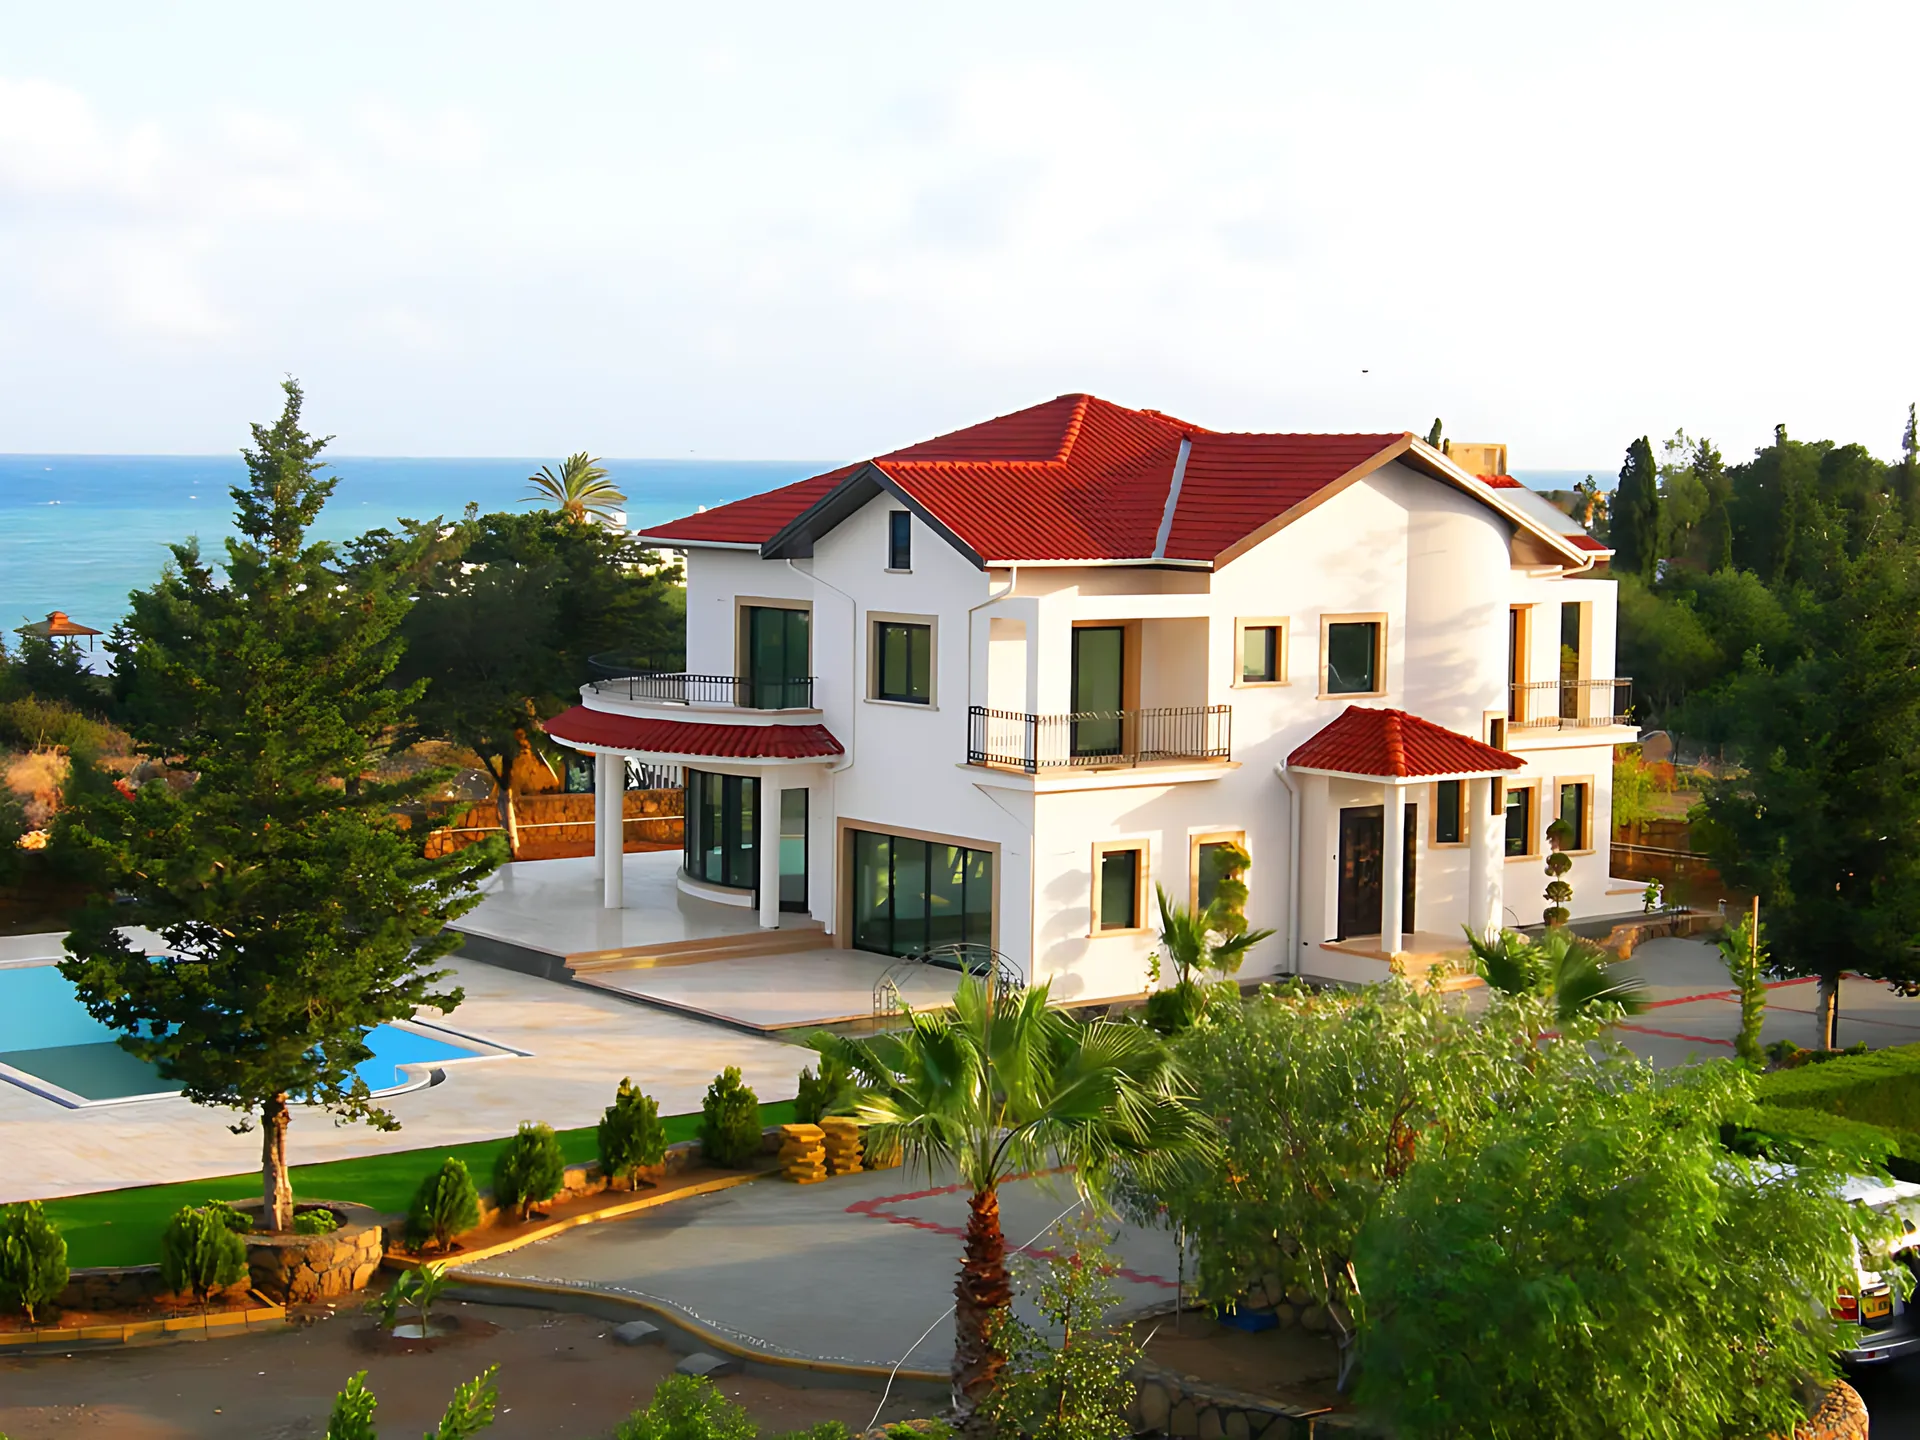
A 350 m² four-bedroom villa 100 metres from the sea, with pool, parquet floors and two living rooms.
Completed
Karaoğlanoğlu Villa project info
- Category
- Villa
- City
- Kyrenia
- Area
- Karaoğlanoğlu
- Layout
- 4+2 · 350 m²
Specification
As listed by Öz-En. Ask for plans and the full schedule of finishes.- 350 m² closed area
- 4 bedroomed
- 2 living room,one with fireplace
- Separate kitchen + dining room
- Laundry room
- Bathroom and toilet in 3 rooms
- Television,Telephone and Internet connection points in all rooms
- 1st class ceramic and faience wall cover in all bathrooms
- Swimming pool
- Closed parking space for 2 car
- Large garden area
- 1st class double glazed aluminium window system
- Sea and mountain view
- 100 meters away from the sea
- Electric installation for security camera system
- Central Heating
- Satin paint on the walls and ceilings
- Plasterboard ceiling decor
- Water and heat insulation in the roof
- Natural marble flooring
- American press interior doors
- Water boosted ground water tanks
- Parquet flooring in all rooms
- Barbecue
- High gloss kitchen + granite bench
- LED lighting (inside and outside)
- Parquet stone garden flooring
- BSI+KIB-TEK standard electric system